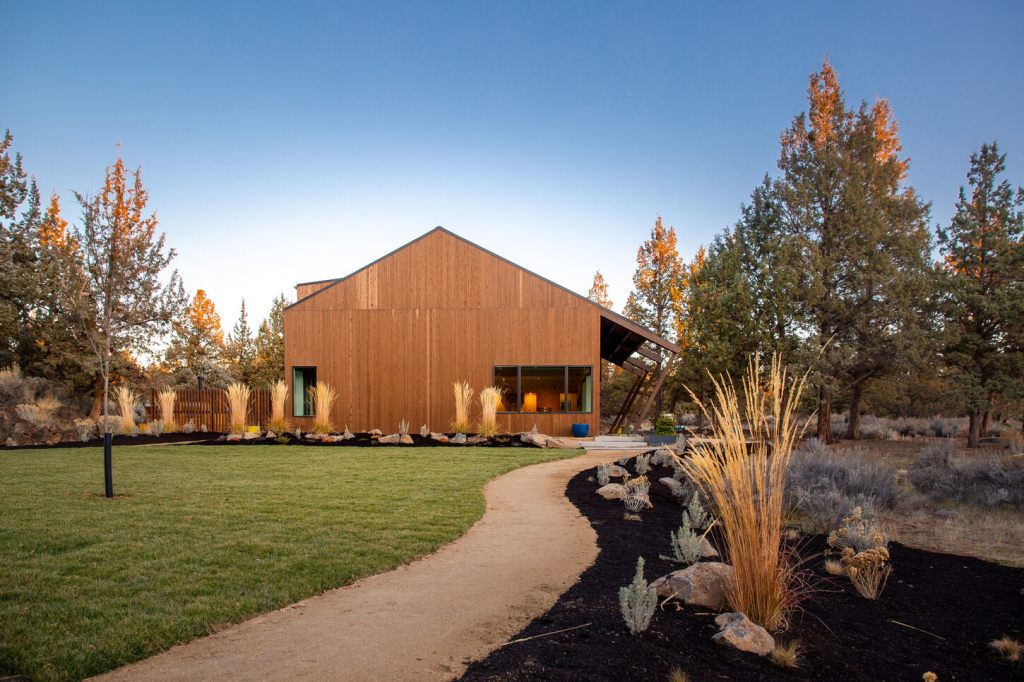
Hunnell House exterior from the garden path at dusk

Hunnell House brings together a residence and a series of outdoor rooms on a ten-acre site in Bend, Oregon. I planned the site, designed and documented the house, and designed custom cabinetry, furniture, and lighting.

Site & Landscape
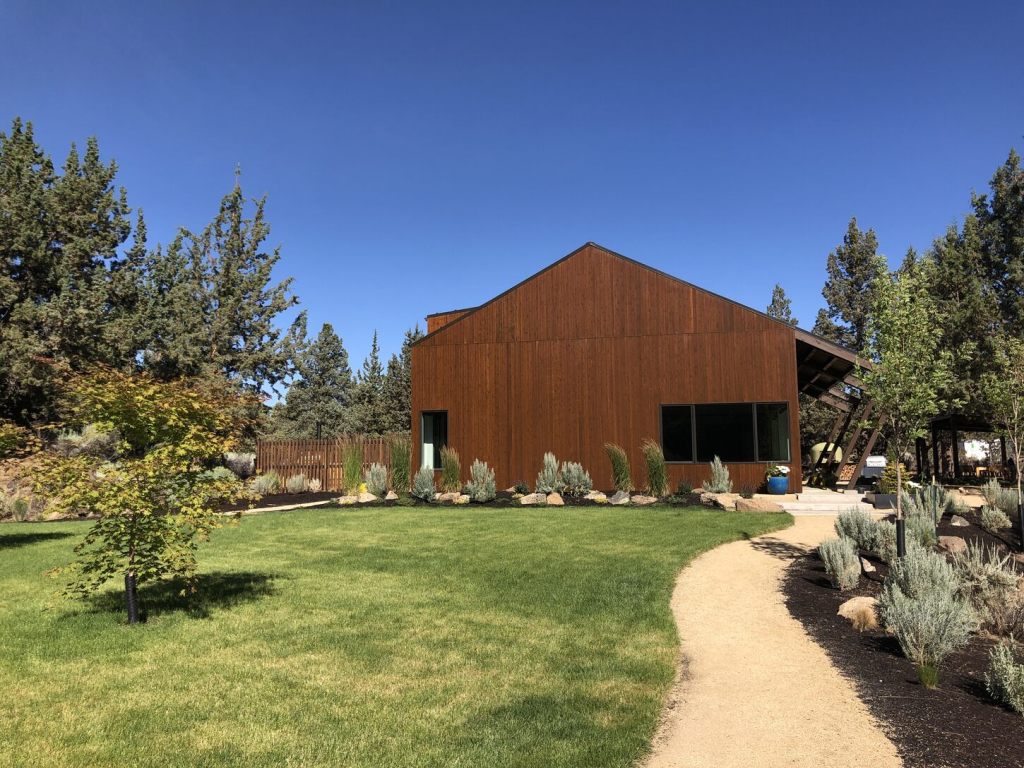
Curved path approaching the house through the lawn and gardens
Arrival path
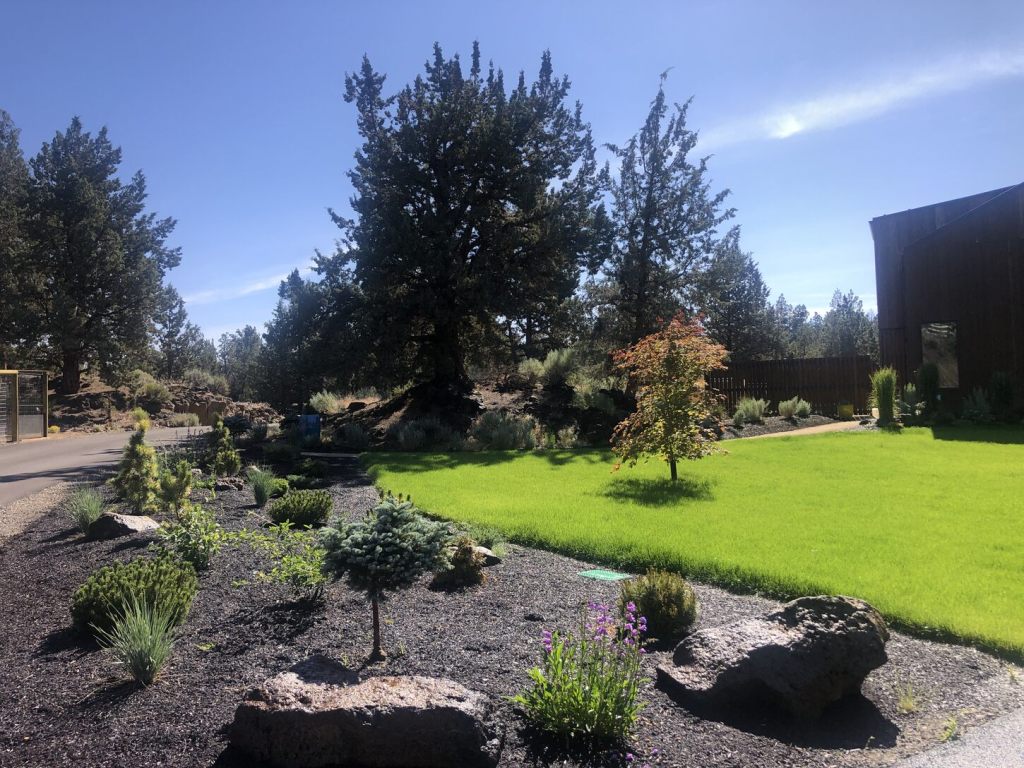
Planted beds and boulders bordering the lawn
Planting and stone at the lawn edge
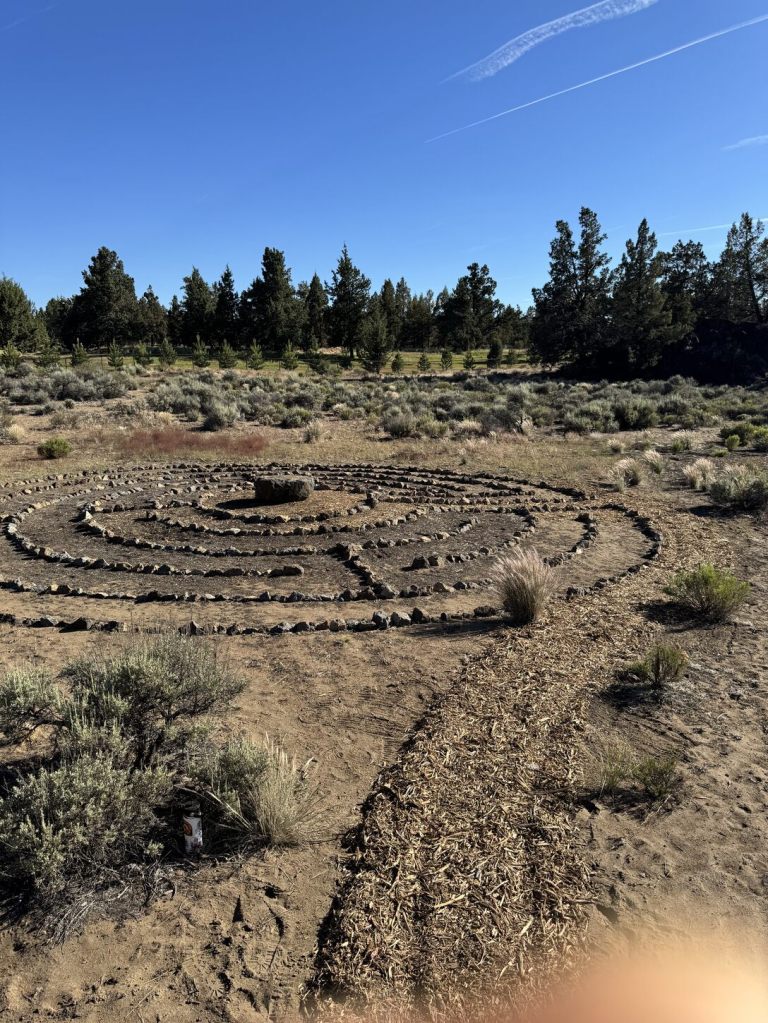
Stone labyrinth in the open landscape
Stone labyrinth

House & Interiors

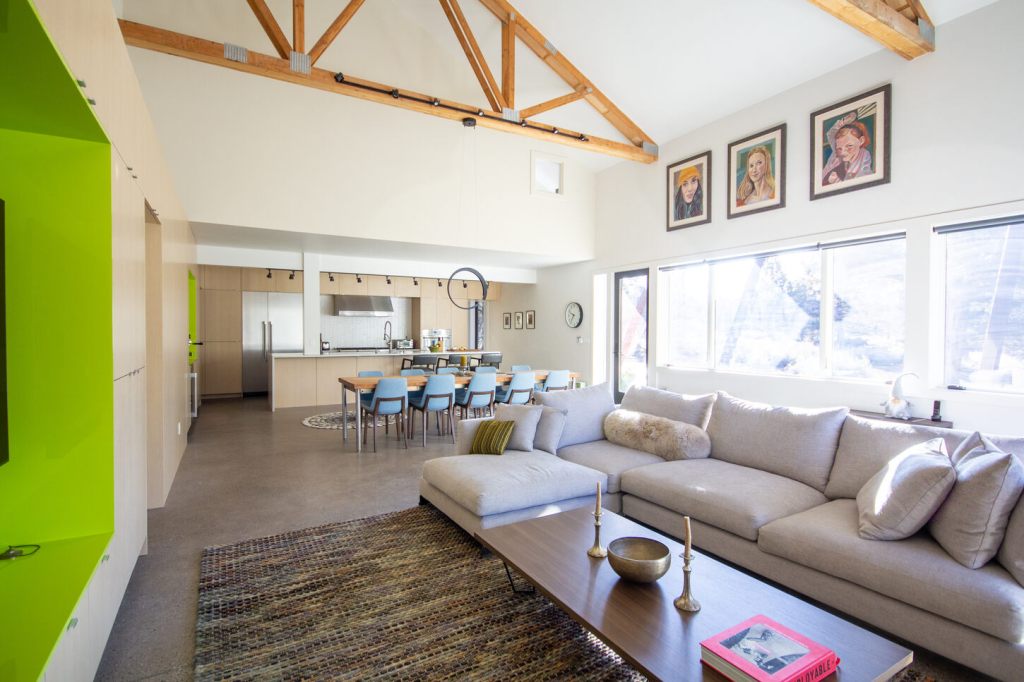
Kitchen and living room beneath exposed timber trusses
Kitchen and living area beneath exposed timber trusses
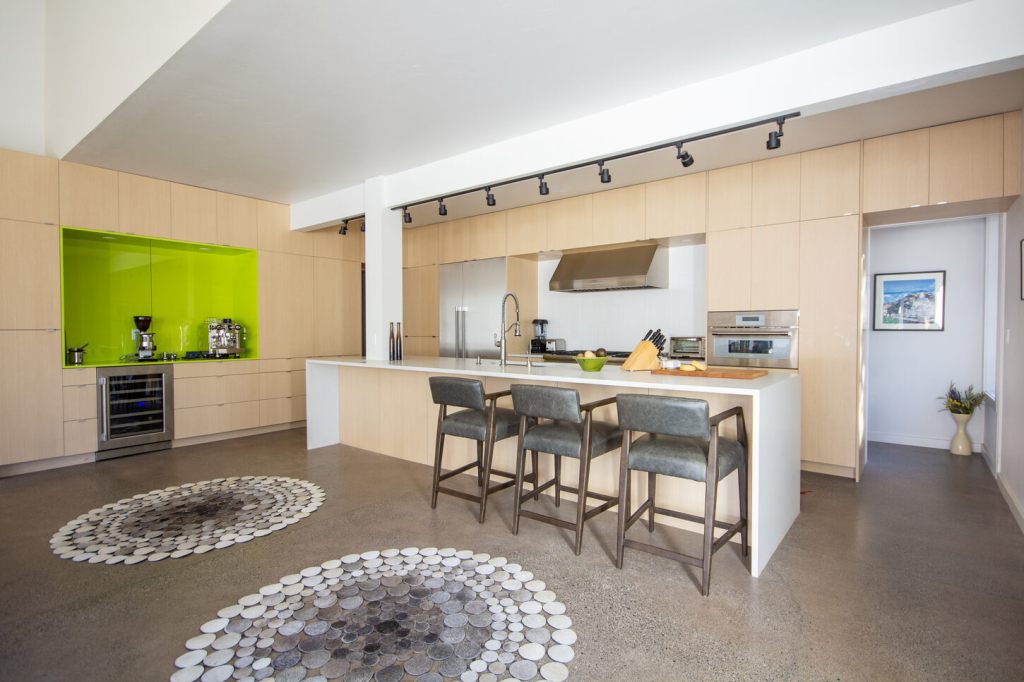
Custom kitchen cabinetry and island
Kitchen cabinetry and island
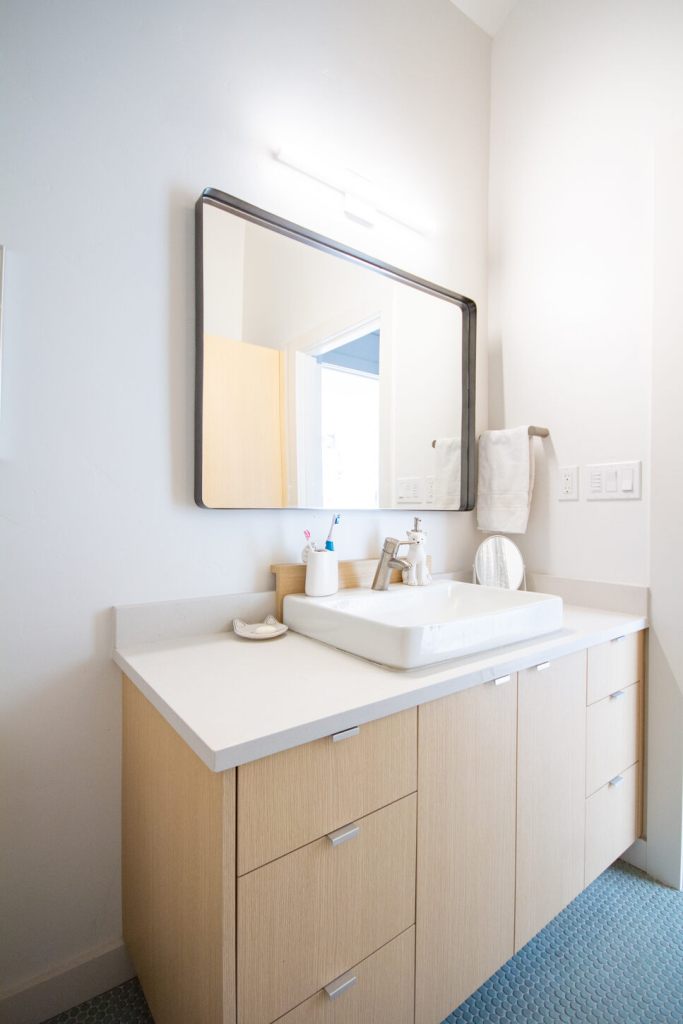
Custom bathroom vanity with light wood cabinetry
Custom bathroom vanity
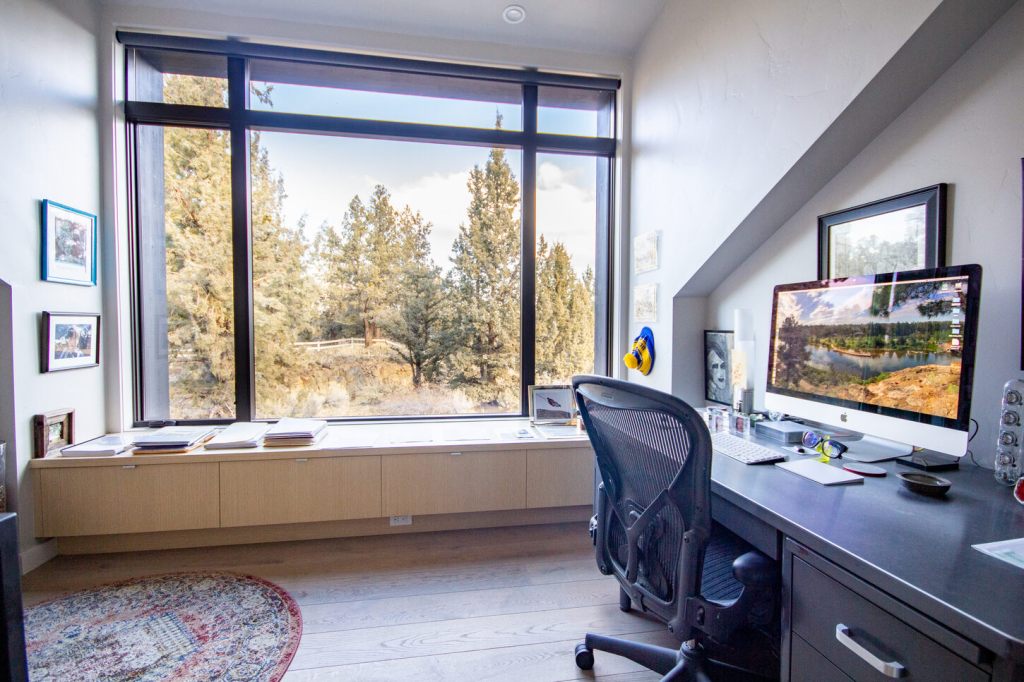
Built-in window seat with a view of the trees
Built-in window seat
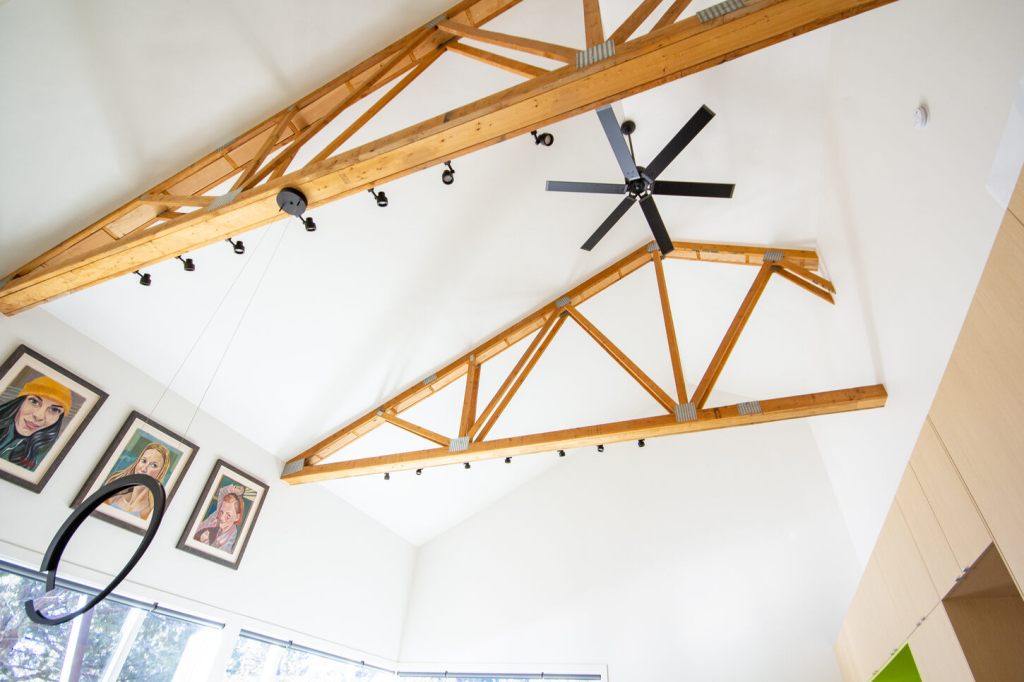
Exposed timber trusses in the main living space
Exposed timber trusses

Outdoor Rooms

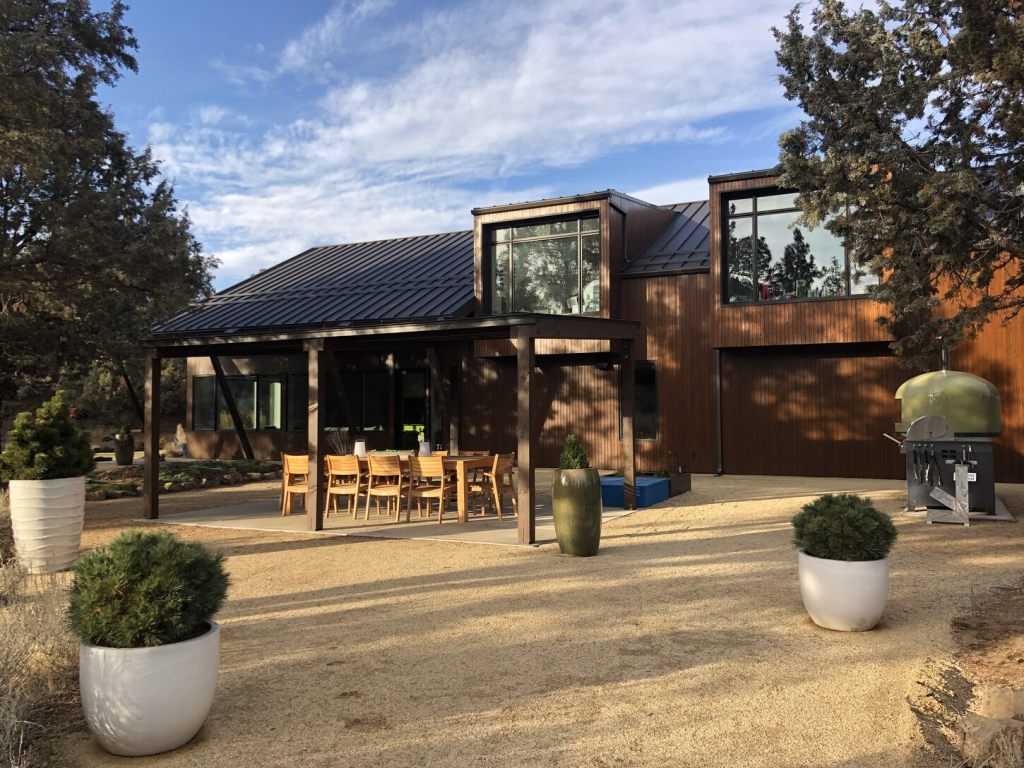
Outdoor dining pavilion beside Hunnell House
Outdoor dining pavilion
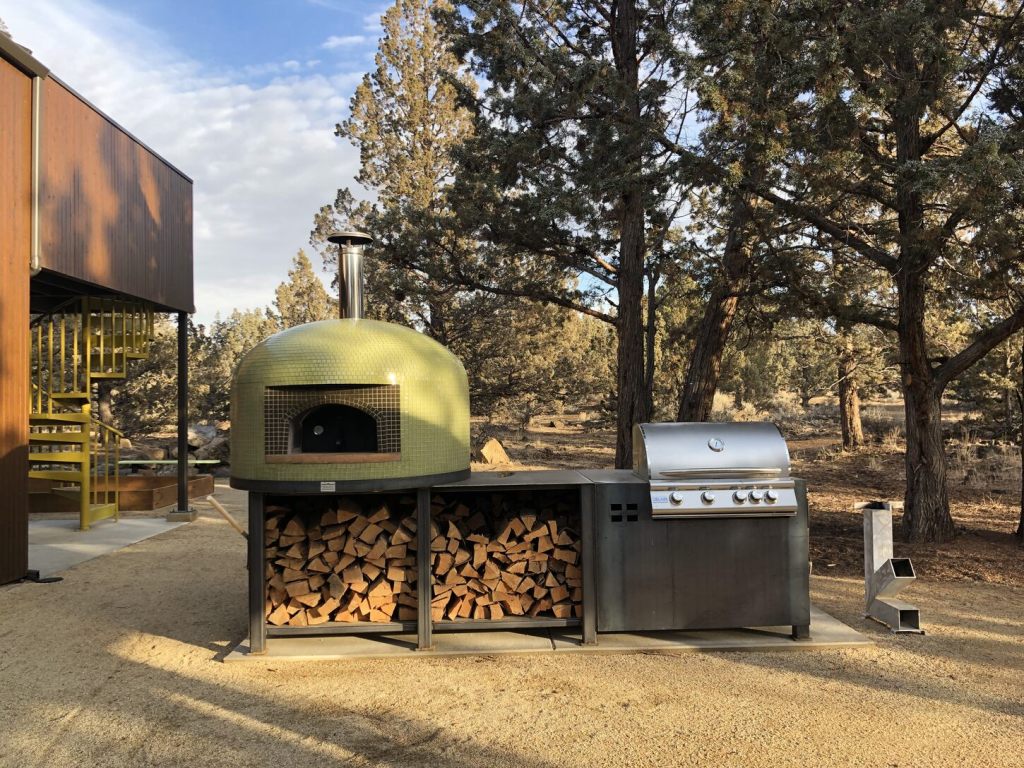
Outdoor oven and grill beside the house
Outdoor cooking area
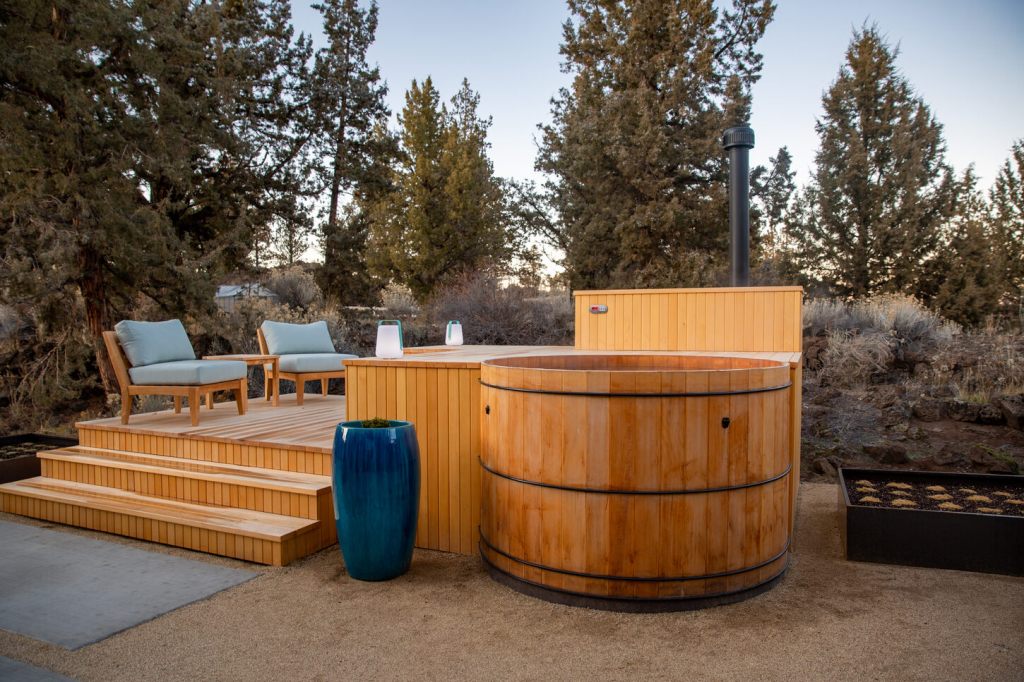
Timber spa deck with barrel plunge tub
Spa deck and barrel plunge
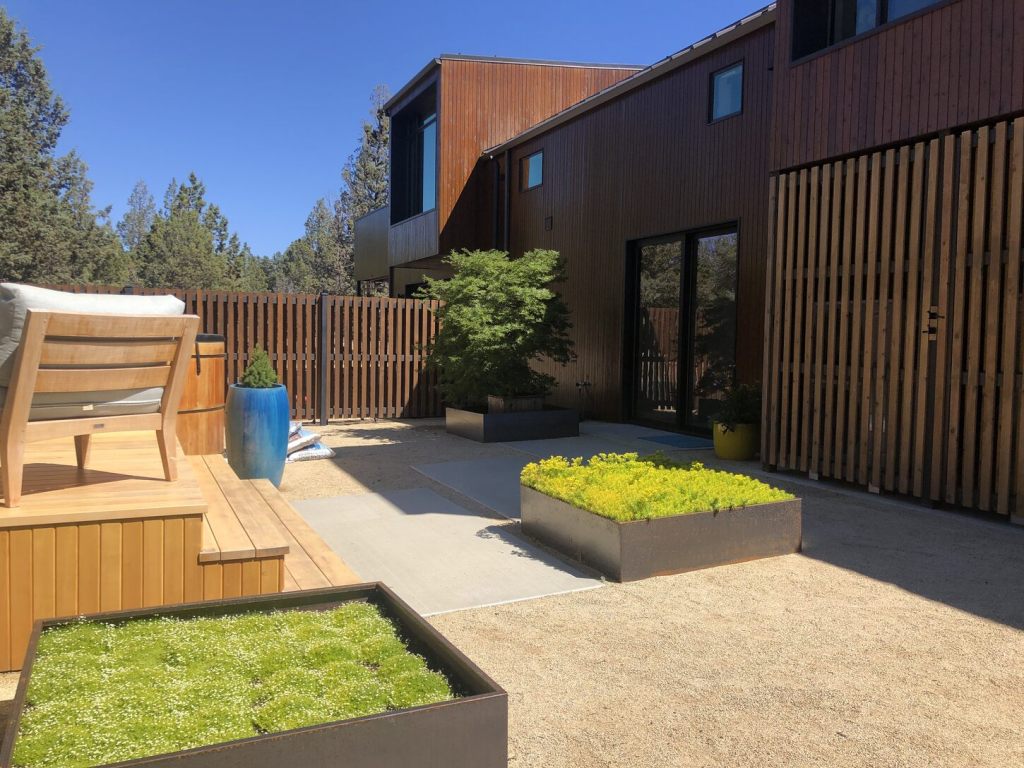
Timber steps and planted beds in the spa courtyard
Spa courtyard
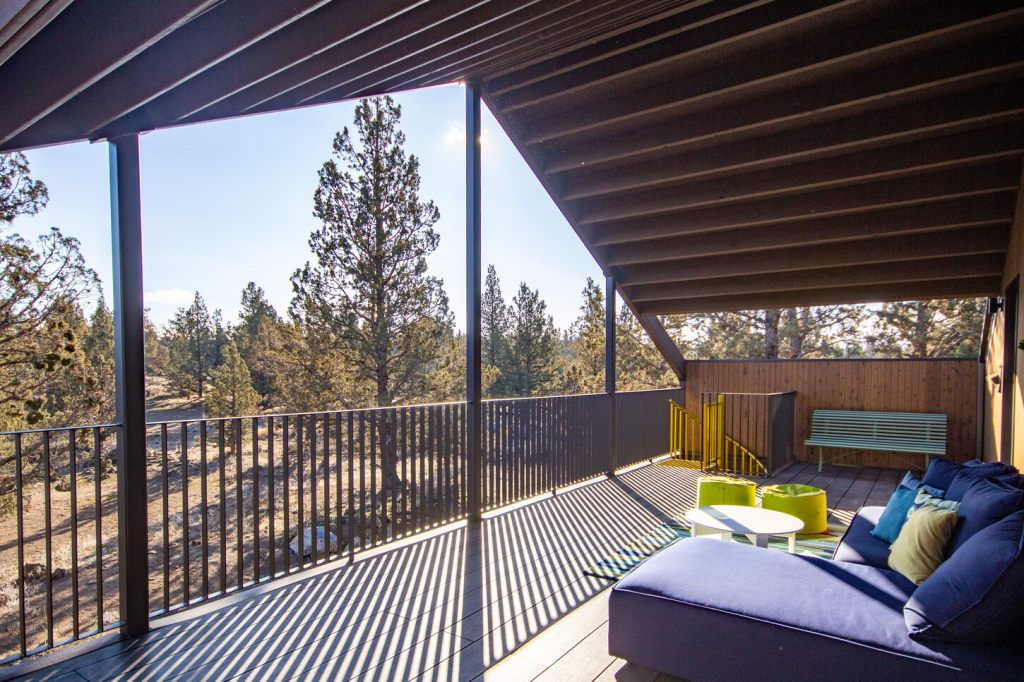
Covered upper terrace looking out into the trees
Covered upper terrace

Furniture, Lighting & Objects
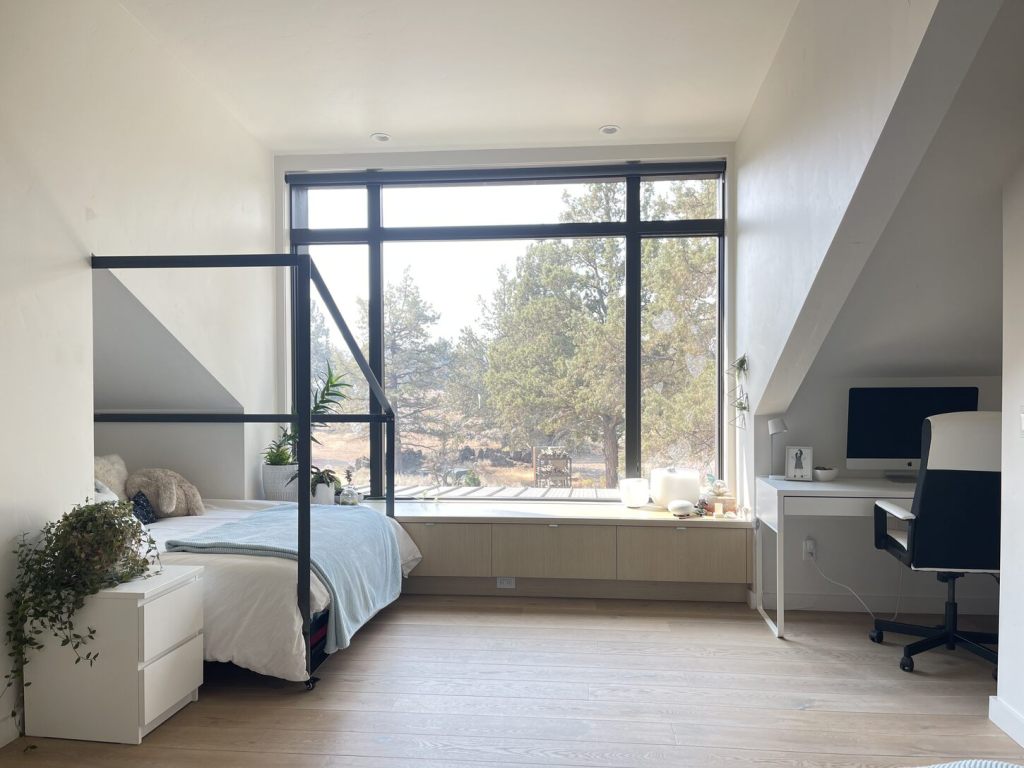
Custom steel bed frame beside a large bedroom window
Custom steel bed frame
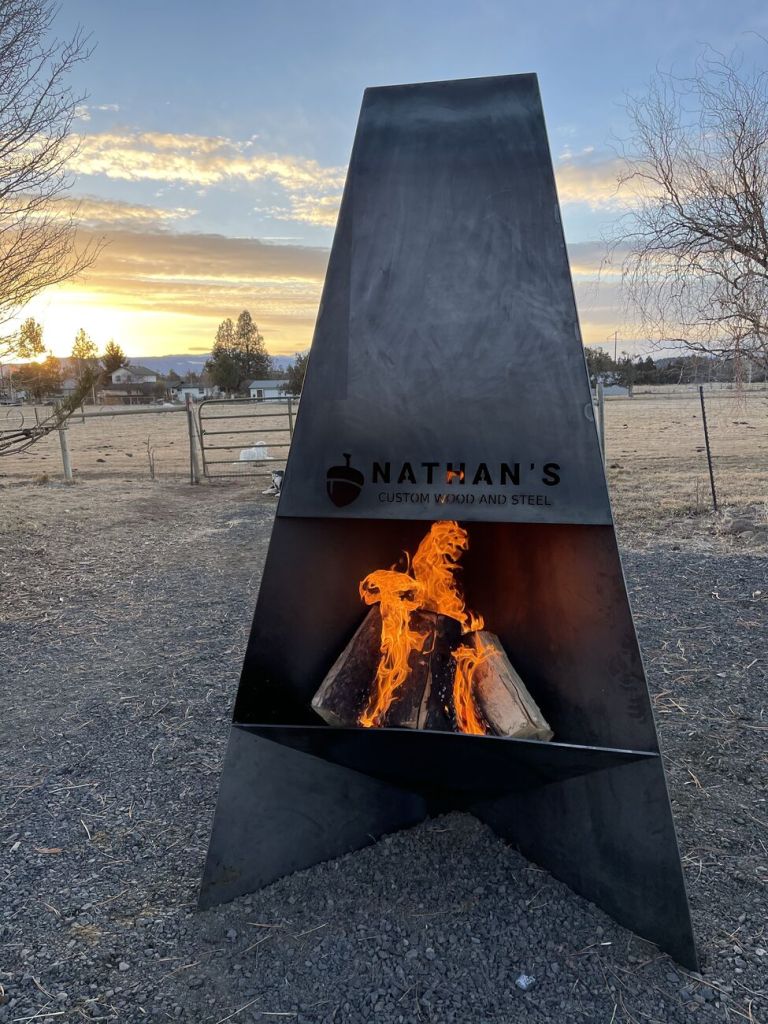
Steel fire tower lit at dusk at Hunnell House
Steel fire tower
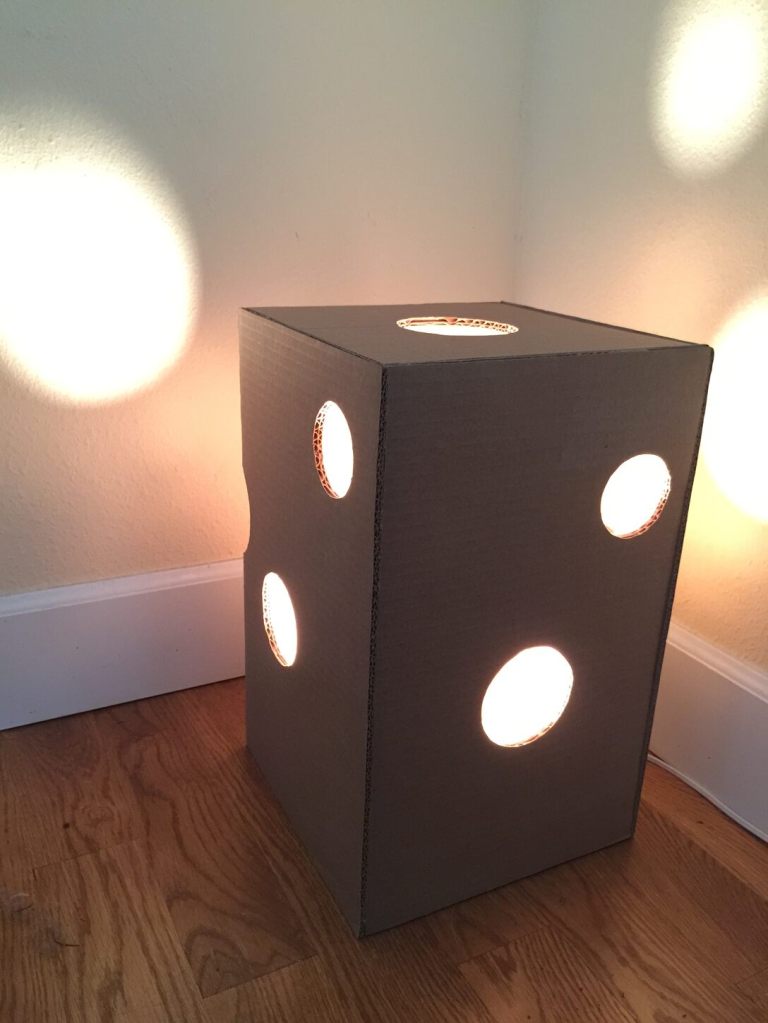
Box light casting circular patterns on the wall
Perforated box light
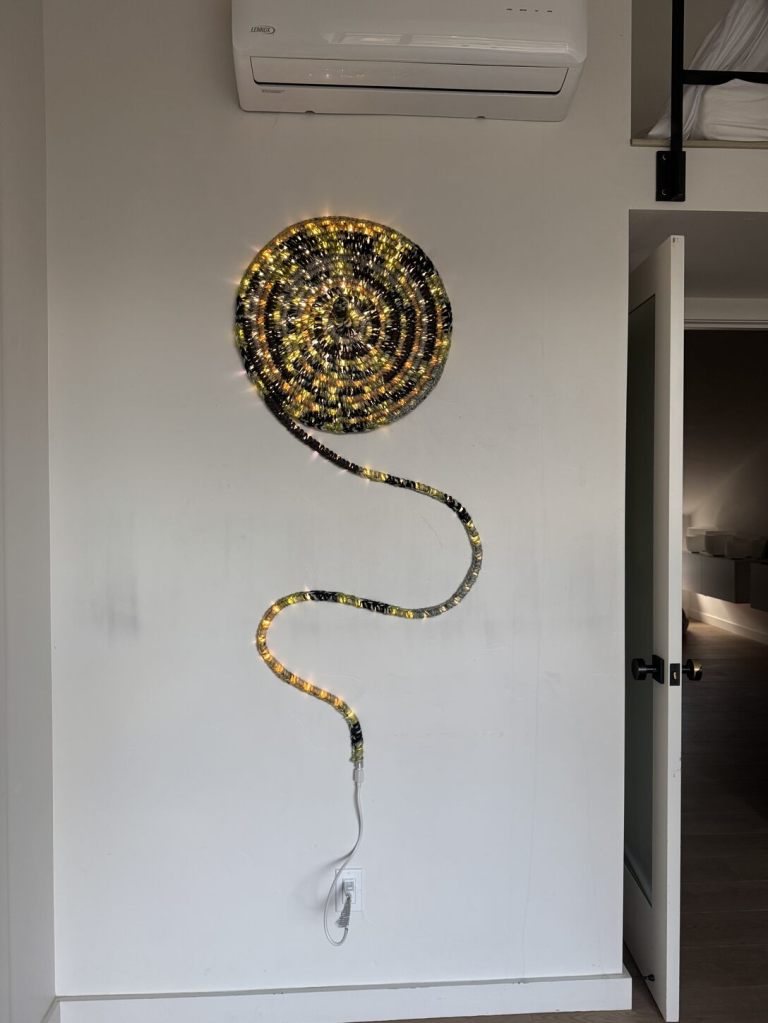
Circular wall-mounted light with a trailing cord
Circular wall light
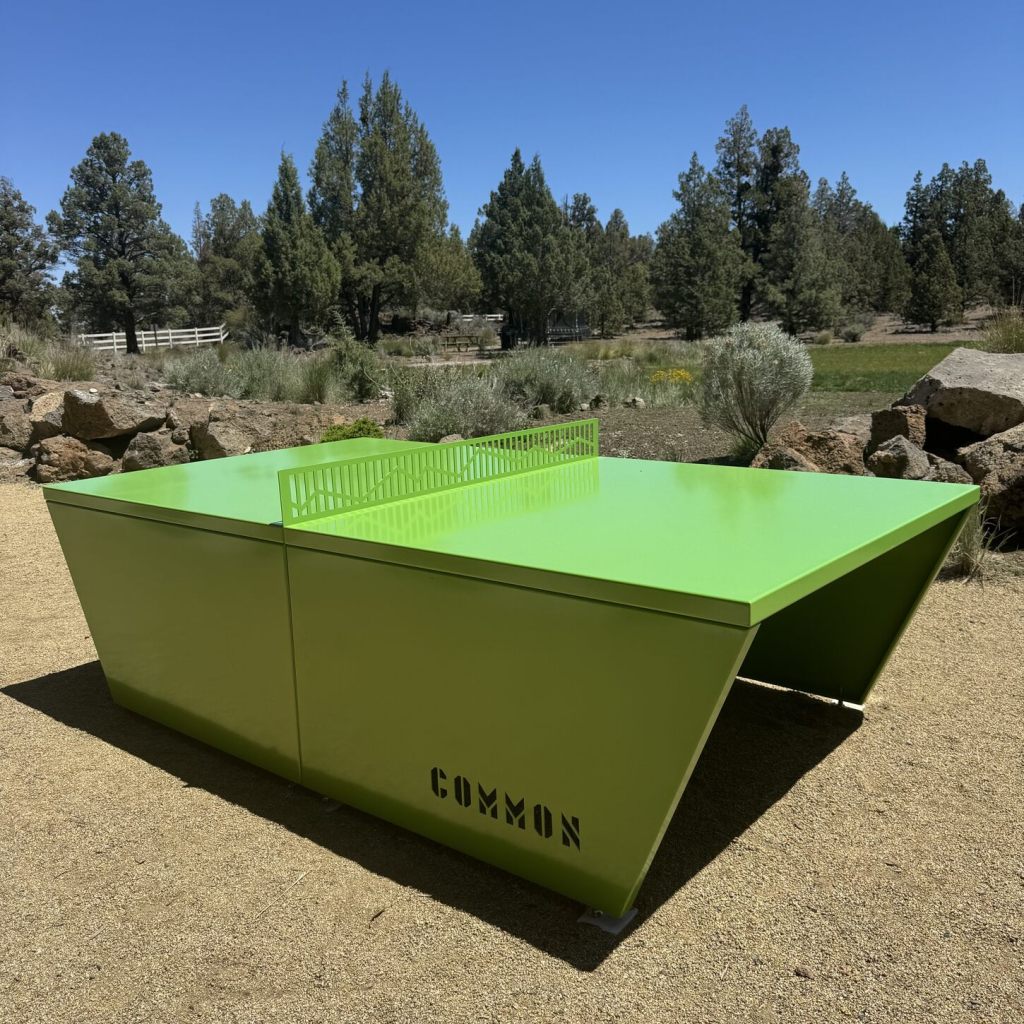
Green steel COMMON table in the landscape
COMMON steel table